
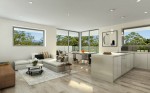
Sold
Bed
2
Bath
2
Car
1
- Bedrooms 2
- Bathrooms 2
- Garage 1
A short walk to Westfield Penrith, Penrith Station, Bus Station and excellent schools are close by.Nepean River Walking Bridge and positioned at t
A short walk to Westfield Penrith, Penrith Station, Bus Station and excellent schools are close by.
Nepean River Walking Bridge and positioned at the foothills gateway to the Blue Mountains. Enjoy your morning walks or weekend activities at the Nepean River.
A new Shopping Centre soon to be completed by 2020 in Thornton will make the early morning walk to the cafe a breeze.
This is one of Australia's fastest growing regions, in Penrith there is investment in education, transport and construction of the $5.3bn Western Sydney Airport has begun.
Benefits:
- Private resident-only access to rooftop with views of the Blue Mountains
- Walking distance to Westfield Penrith
- Short stroll to Penrith Train Station
- Short distance to Nepean River: 2 km foreshore & picnic grounds
- 3 km to Penrith Lakes 2,000 hectares of nature
- Walking distance to schools (includes Penrith Selective High School)
- Western Sydney University ranked in top 2% of universities worldwide
- Nepean Public & Private Hospitals nearby
ENTRY, LIVING & DINING
Floor: Timber Flooring
Ceilings: Combination of shadow line and square set detail
Skirting: Timber with painted finish
KITCHEN
Floor: Timber Flooring
Ceiling: Painted plasterboard with square set detail
Bench tops: 20mm Reconstituted Stone
Splashback: Tiled Splashback
Cupboards: Polyurethane finish and or laminate to cupboard doors and drawers or other
Tap ware: Chrome mixers tap
Sink: Under Mount
WHITEGOODS
Oven: Westinghouse made stainless steel oven
Gas cooktop: Westinghouse made gas stainless steel 4 burner cooktop
Range hood: Under mount range hood
Dishwasher Westinghouse made dishwasher
Dryer: Wall hung dryer
BEDROOMS & ROBES
Floor: Selected Carpet blend
Ceiling: Painted plasterboard with combination of shadow line and square set detail
Skirtings: Timber with painted finish
Wardrobes: Framed mirror glass sliding robe
BATHROOM & ENSUITE
Floor, feature wall: Selected tile
Walls: Selected tile
Ceiling: Painted plasterboard with square set detail
Basin: Wall Hung with Vitreous china or reconstituted stone top
Toilet suite: White vitreous china, dual flush
Tapware: Polished chrome mixers
Shower screen: Semi-frameless and or fixed glass shower screen
Accessories: Polished chrome
Exhaust: Ducted mechanical ventilation
LAUNDRY
Floor: Selected tile and skirting
Walls: Painted plasterboard with ceramic tile splashback
Ceiling: Painted plasterboard with square set detail
Laundry sink: Stainless steel sink unit
Tap ware: Polished chrome
GENERAL & COMMON AREAS
Hot Water System: Centralized hot water system and/or Individual instantaneous heaters
Security: Audio/video intercom system
Electronic access control to lobby entry and car parks
IT/Communications: Telephone point to master bedroom and Living Area
TV points to living room and master bedroom
Basement car park: Concrete slab
Caged Storage (where applicable)
-Car spaces numbered and line marked
We have a range of:
One (1) Bedroom apartments
Two (2) Bedroom apartments
Three (3) Bedroom apartments
*Please get in contact with us today to discuss your options.
DISCLAIMER: The above information is believed to be correct and accurate, however, RE/MAX Lifestyle Marketing does not guarantee its accuracy and we urge prospective buyers to make their own enquiries if necessary.
